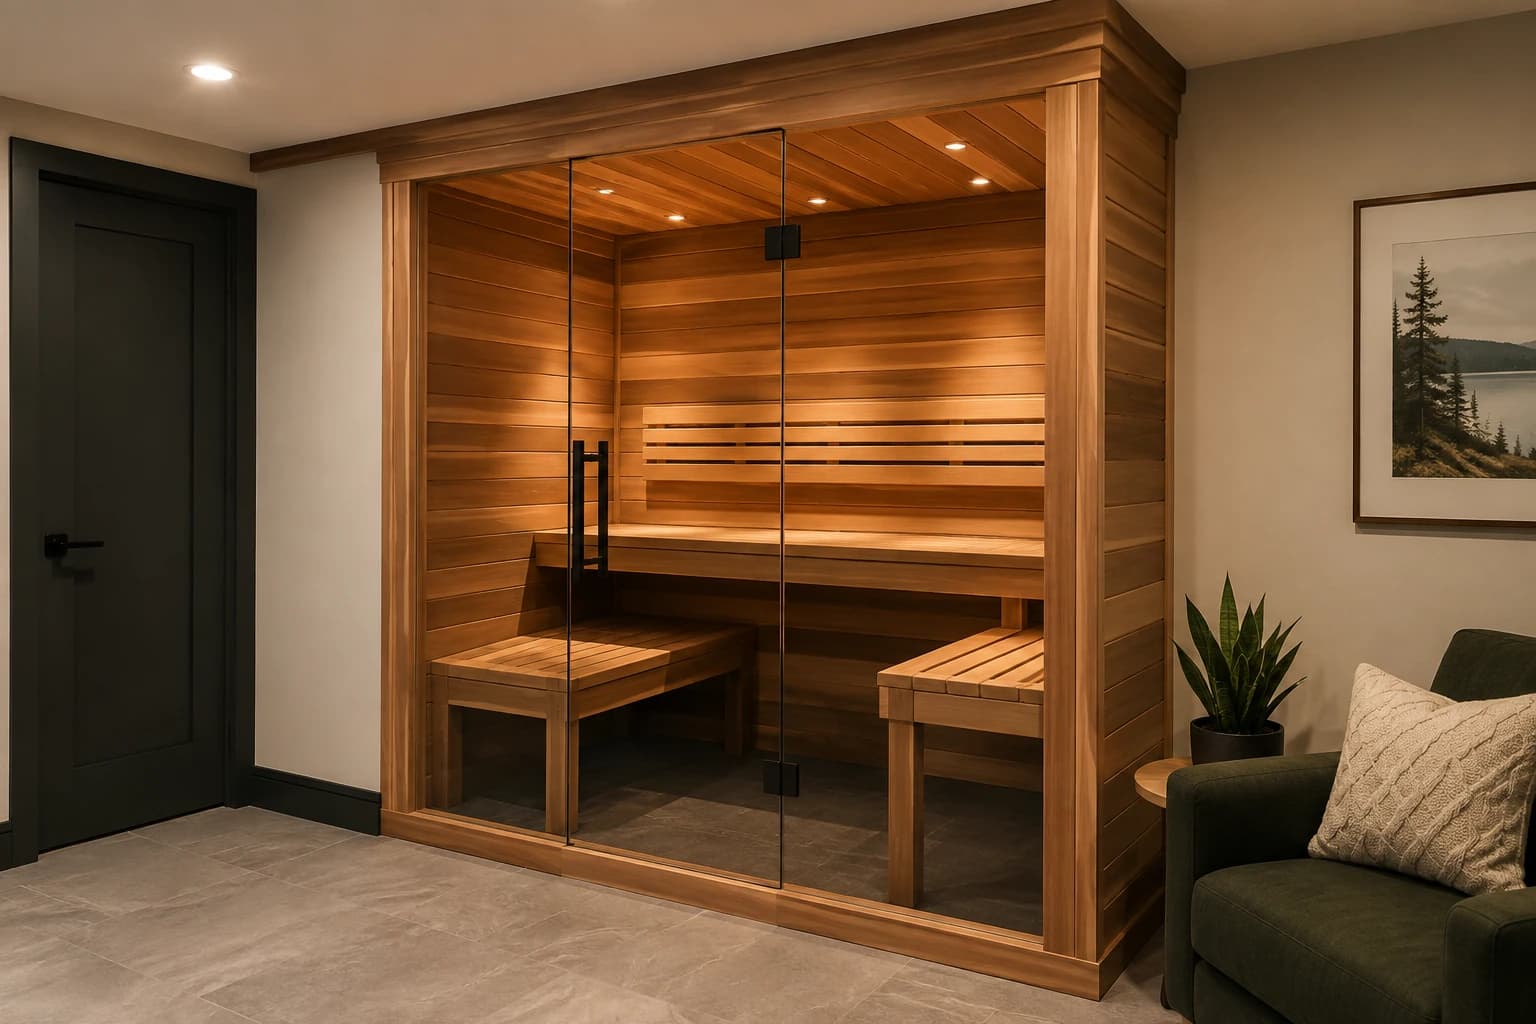
A residential sauna designed and built around your room, dimensions and home. A pre-made kit is not required.
A custom build is well suited to basements, unusual dimensions and homeowners who want the sauna to feel integrated into the home.
Materials and construction details are selected for sauna conditions and the requirements of the chosen equipment. The heater and controls may be sourced separately.
What the construction scope can include
- Room planning and layout
- Framing and sauna-appropriate insulation/vapour-barrier work where applicable
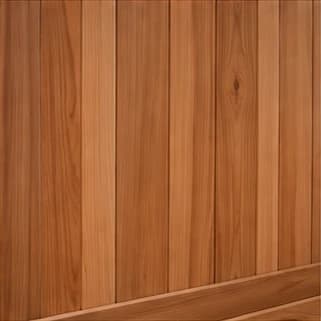
- Cedar or other sauna-appropriate walls and ceilings
- Benches, backrests, trim and finish carpentry
- Sauna door and ventilation openings
- Physical preparation for the heater and controls