Materials, spaces and details
Home Sauna Projects
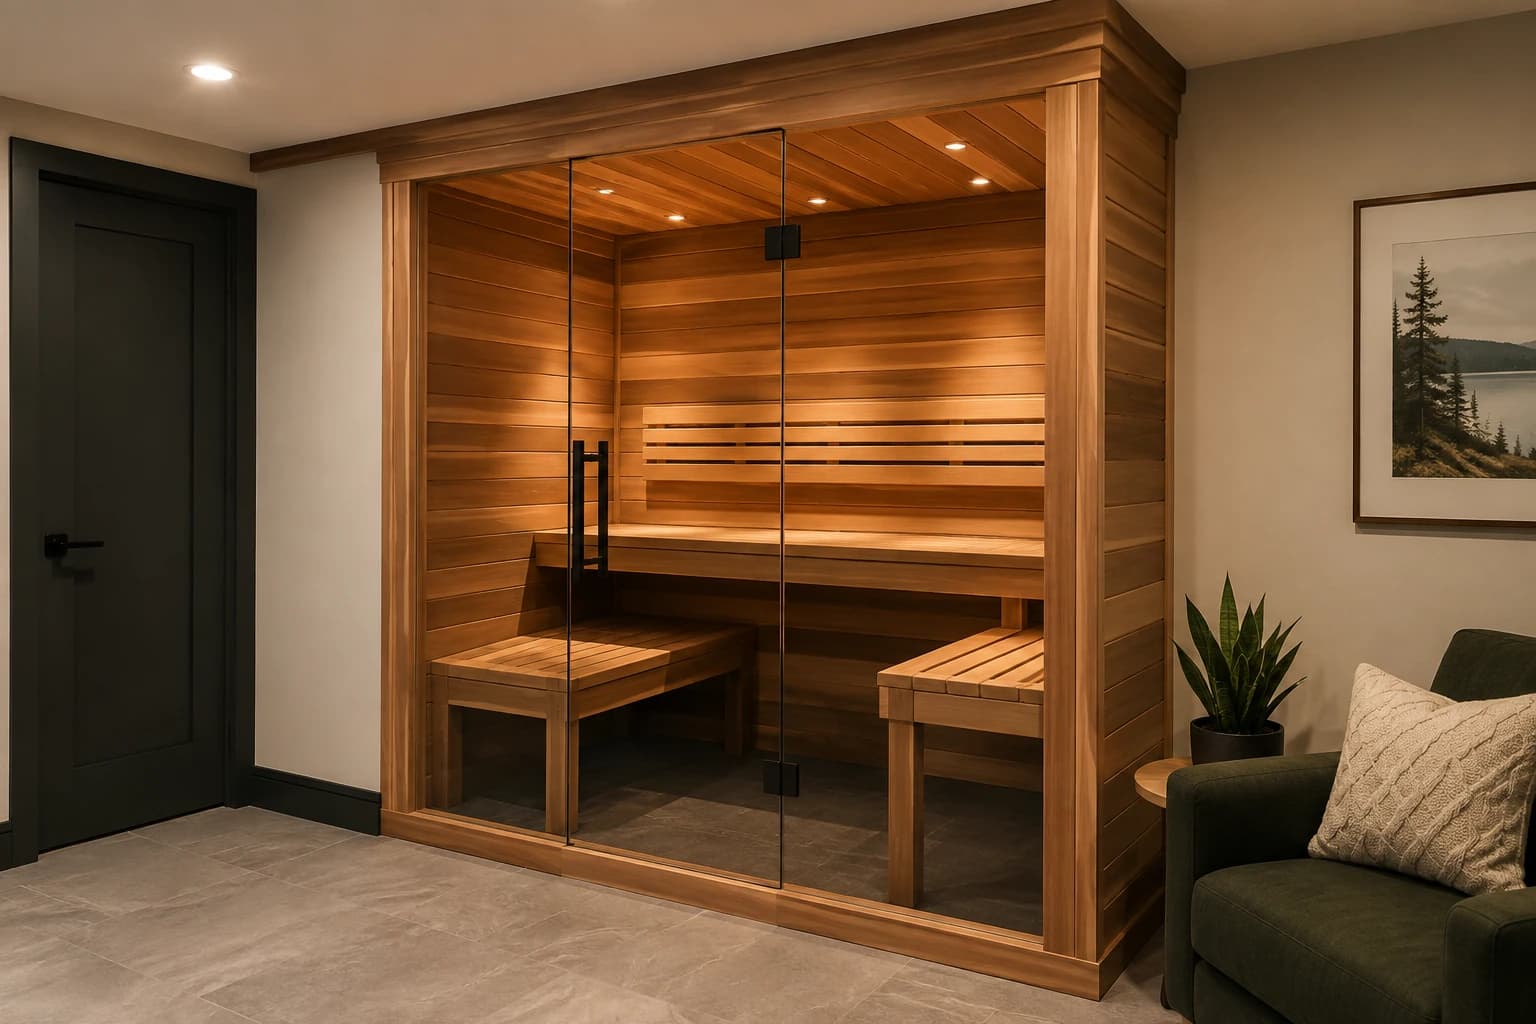
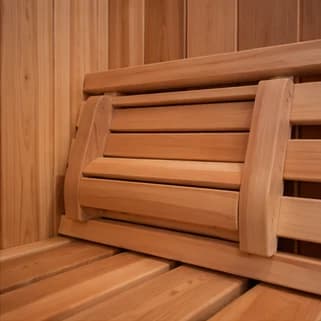
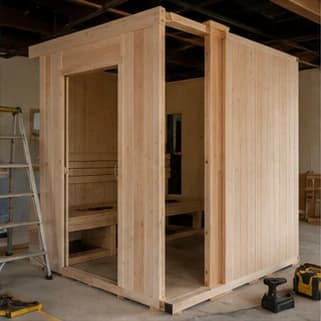
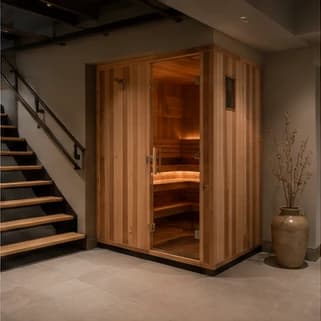
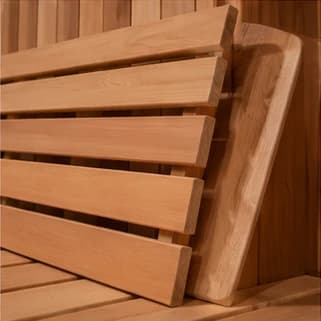
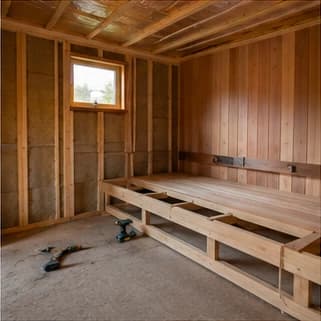
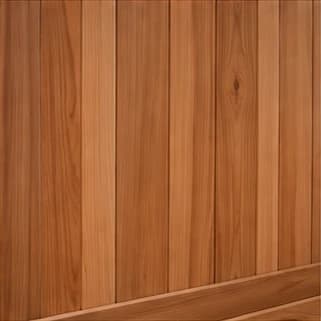
Explore initial design examples for custom saunas, cedar details, kit installations, basement saunas and interior carpentry.
Get a Free Estimate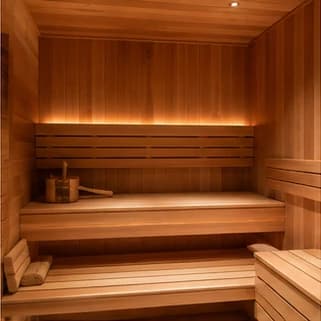
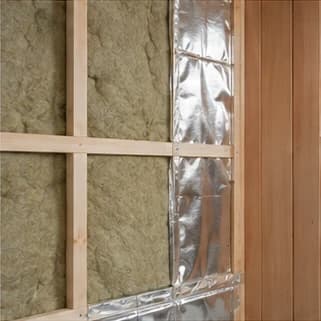
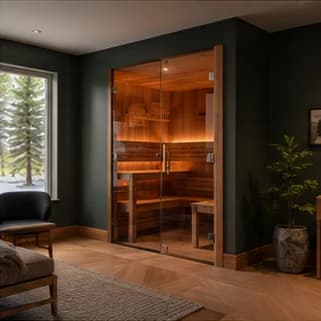
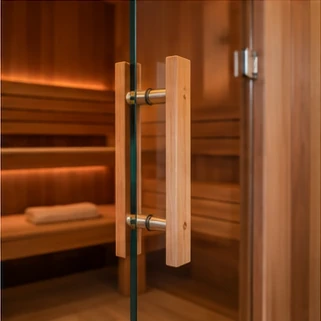
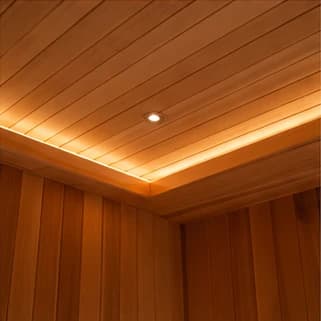
These generated images establish the design direction and are not presented as documented BuildSauna customer projects. They can be replaced individually as real project photography becomes available.
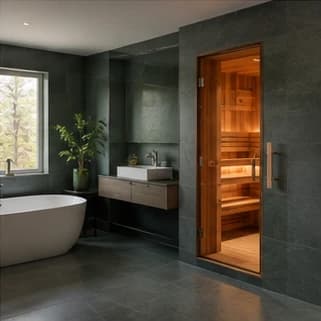
Your space. Your sauna.
Ready to plan your home sauna?
Send photos, approximate dimensions and a short description. We’ll start with the space you have and the result you want.
Discuss Your Sauna Project